Last updated November 18, 2026






Free design consultation - KraftMaid and Wellborn cabinet lines, Cambria and Silestone surfaces, and every tier from refacing to full custom laid out side by side
Kitchen Remodeling Permits, Codes & Inspections in North Las Vegas, NV: What You Need to Know
Here’s the mistake that stalls more kitchen remodels in North Las Vegas than any design disagreement or cabinet delay: assuming a permit from Clark County covers a house that sits inside city limits. It doesn’t. North Las Vegas runs its own building department with its own intake, its own inspectors, and its own review timelines, and a kitchen project permitted through the wrong jurisdiction can fail inspection and sit idle while the paperwork gets sorted out. This guide walks through exactly which kitchen scopes trigger a permit, how the city’s process differs from the county’s, which code points matter most in a kitchen, what inspectors actually look at, and why unpermitted work comes back to bite you at resale and on your insurance. If you’re planning a kitchen remodel in North Las Vegas, read this before anyone touches a wall.
Quick Answer
In North Las Vegas, most kitchen remodels that move or add electrical circuits, change plumbing lines, or alter a wall require a building permit from the City of North Las Vegas Building & Safety division – a city permit, not a Clark County permit. Cosmetic work like new cabinet fronts, a countertop swap on existing cabinets, or paint and backsplash typically does not. When in doubt, confirm the scope with the city’s building department before work begins, because failing inspection and re-permitting costs far more time than pulling the right permit up front.
Styles & brands we work with
- Shaker
- Modern flat-panel
- Two-tone cabinets
- KraftMaid
- Cambria quartz
- Butcher block
- Open shelving
Table of Contents
- Which kitchen remodel scopes need a permit in North Las Vegas?
- City of North Las Vegas vs. Clark County permits: why jurisdiction matters
- Nevada code touchpoints that hit kitchens hardest
- What happens at a kitchen remodel inspection
- How to prepare your contractor to pass the first time
- Resale and insurance consequences of unpermitted kitchen work in Nevada
- Common mistakes to avoid
- When to call a professional
Which kitchen remodel scopes need a permit in North Las Vegas?
The short rule: if your kitchen project touches the systems behind the walls, it almost certainly needs a permit from the City of North Las Vegas Building & Safety division. If it only touches the surfaces in front of the walls, it usually doesn’t. That’s a simplification, but it’s the right frame for most homeowners planning a kitchen remodel in North Las Vegas.
Here’s how the scopes break down in practice:
- Electrical: Adding circuits, relocating outlets, installing under-cabinet lighting tied into new wiring, upgrading a range hood circuit, or moving a dishwasher or disposal feed all require a permit and an inspection. Swapping a light fixture on an existing circuit generally does not.
- Plumbing: Moving a sink, relocating a dishwasher supply or drain, adding a pot filler, or rerouting a gas line to a range requires a permit and typically a separate gas inspection. Replacing a faucet on existing supply lines usually does not.
- Structural: Removing or modifying any wall, widening a doorway, or cutting a new opening requires a permit, and if the wall is load-bearing you’ll need a structural review before the permit is issued. Non-structural cased openings still usually need a permit because framing and header work is involved.
- Mechanical and ventilation: New or relocated range hood ducting, an added exhaust fan, or a change to the kitchen’s ventilation path generally needs to be on the permit.
- Cosmetic only: New cabinet doors on existing boxes, a countertop replacement over existing cabinet runs, new flooring, paint, and backsplash tile over sound substrate usually don’t require a permit.
One nuance that trips people up: adding a hood over an existing range can be cosmetic or permitted depending on whether new ducting and wiring are involved. If you’re changing the kitchen’s ventilation path, treat it as permitted work.
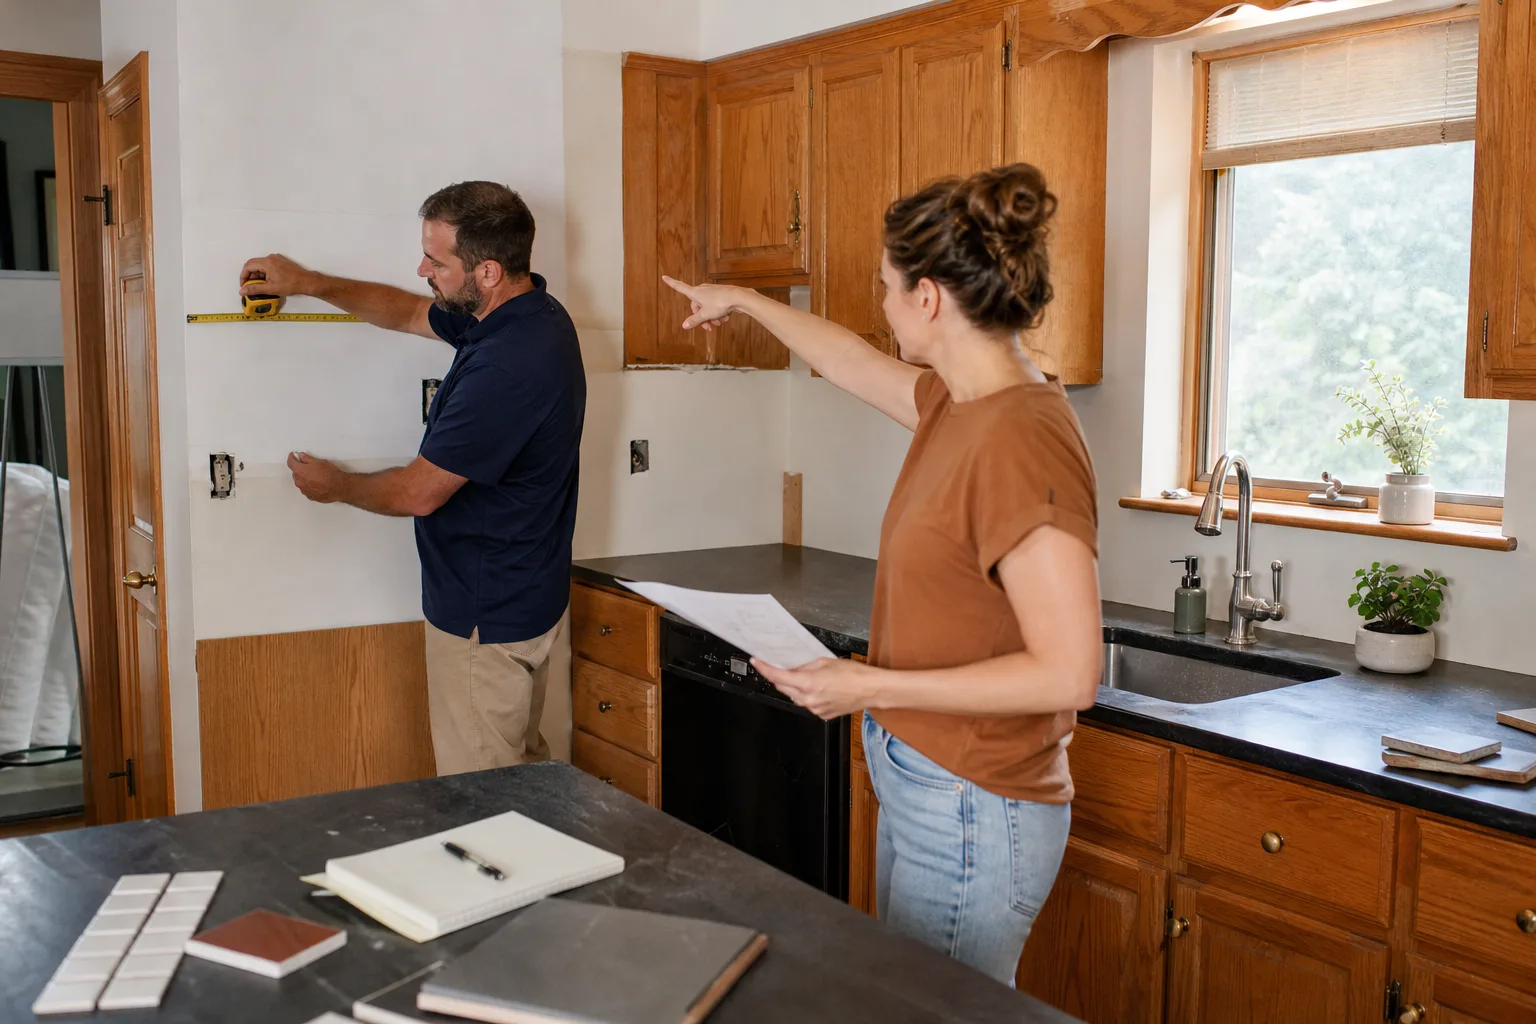
The safest move before any kitchen project begins is a five-minute call to the city’s building department with your exact scope. Ask them: “Does this scope require a permit, and which trades need their own sign-off?” If you’re working with a kitchen specialist, that question should already be part of the estimate conversation. Our kitchen remodeling projects begin with a scope review so nothing gets missed.
City of North Las Vegas vs. Clark County permits: why jurisdiction matters
North Las Vegas is its own incorporated city with its own building department. Clark County has a separate building department that handles unincorporated areas of the county – places like parts of the Las Vegas Valley that sit outside any city boundary. What this means in plain English: if your home is inside North Las Vegas city limits, your kitchen permit goes to the City of North Las Vegas, not to Clark County. If your home is in an unincorporated pocket of the valley, it likely goes to Clark County instead.
Why this matters for a kitchen remodel in North Las Vegas is simple: the permit’s jurisdiction determines who inspects the work. An inspection card from the wrong authority doesn’t get signed. A contractor who pulls a county permit for a house inside city limits has technically done permitted work in the wrong jurisdiction, which means the work has to be re-permitted or at minimum re-inspected through the correct department. That’s where projects stall.
How to confirm which jurisdiction you’re in
- Look at your most recent property tax bill – it names the taxing authority.
- Check your recorded deed or title report – it will reference the city or county.
- Type your address into the county assessor’s parcel lookup; the record usually notes the jurisdiction.
- Call the City of North Las Vegas Building & Safety division directly with the address before the contractor submits anything.
We’ve seen this play out enough times to know it’s a real contractor mistake, not a rare edge case. A kitchen specialist who works in North Las Vegas regularly should already know which department your address falls under, and should be able to say so before you sign anything. If a contractor hands you a permit application and you can’t tell which department it’s going to, ask.
This is one of the reasons we focus only on kitchens: knowing the local jurisdiction picture is part of the job, not something delegated to a permit runner who mostly handles other work. If you’re comparing specialists against general remodelers, our Kitchen Remodel North Las Vegas page explains how a single-trade model handles this differently.
Nevada code touchpoints that hit kitchens hardest
Nevada’s Uniform Building Code framework governs residential construction across the state, with local amendments administered by the city. For kitchen remodels, a handful of code points come up again and again. Knowing them ahead of time makes the design and permit phases faster.
Ventilation
Kitchens need mechanical ventilation that exhausts to the exterior – a recirculating filter hood doesn’t satisfy the requirement in most permitted scopes. Duct sizing, termination location, and whether the hood is rated for the appliance below it are all inspection items. If you’re replacing a range with a higher-output model, the hood ductwork often needs to be upgraded too, and that means a permit line item.
GFCI protection
Ground-fault circuit interruption is required on kitchen countertop receptacle circuits, and it’s one of the most common inspection corrections on kitchen remodels. In older North Las Vegas homes, you’ll often find countertop outlets on a shared general-purpose circuit with no GFCI protection. A permitted kitchen electrical scope brings those receptacles into compliance, not just the new outlets you’re adding. Dishwasher and disposal circuits are also treated as requiring GFCI protection in current code cycles.
Load-bearing walls
North Las Vegas has plenty of single-story ranch homes and mid-century layouts where the wall between the kitchen and the living room is the main structural wall of the house. Removing it requires structural review, and the fix is almost always a properly sized header or beam, not just a “let’s see what’s inside” moment. The permit review is where that gets sorted out – before demo, not after. This is not a decision to make on the fly.
Receptacle spacing and dedicated circuits
Kitchen countertop receptacles have spacing requirements, and a range, refrigerator, dishwasher, and microwave each typically want their own circuit. If you’re adding a wall oven, a wine fridge, or an induction range, the electrical scope grows. Plan the appliance list before the electrical permit is submitted and you’ll save a revision.
Inspection-sensitive safety note
Electrical panel work and gas line work are not DIY territory, and we don’t walk homeowners through either one. A licensed electrician and a licensed plumber sign off on those scopes in a permitted kitchen remodel, and that’s not gatekeeping – it’s the reason your family doesn’t have a story to tell about the stove. If your panel needs an upgrade to support a new induction range or a tankless water heater, that work is its own permitted scope and should be planned early.
What happens at a kitchen remodel inspection
A kitchen remodel inspection is a sequence, not a single visit. The inspector looks at the work in stages – rough-in first, then final – and each stage has to pass before the next one is scheduled. Understanding the sequence is the difference between a kitchen that moves smoothly and one that stalls mid-project.
The typical sequence
- Rough-in inspection: Electrical wiring, plumbing lines, gas lines, and any framing for structural changes are inspected before drywall goes up. This is the inspection where most corrections happen.
- Framing and structural sign-off: If walls came out or headers went in, that gets checked separately before insulation and drywall.
- Insulation and drywall: Usually part of a follow-up sign-off so the interior can close up.
- Final inspection: All trades present for a final walk-through: electrical devices installed, plumbing fixtures set, ventilation connected and terminating outside, GFCI testable at the counter, cabinets and countertops installed.
What inspectors actually check at final on a kitchen: GFCI trip test, hood exhaust to exterior, all electrical devices functioning with proper covers, plumbing fixtures set and leak-free, and structural work completed per the approved plans. Corrections at final are usually small – a missing cover plate, an outlet that trips the wrong breaker, a hood duct that terminates in the attic instead of through the roof. They’re fast to fix if your contractor expects them.
What slows projects down is discovery. If a scope wasn’t on the original permit and the inspector notes it, you’re not just correcting – you’re re-permitting. Adding a pot filler after the plumbing rough-in is signed off, for example, is a permit revision. Plan the whole kitchen before the first inspection, not one appliance at a time.
Our technicians have up to 14 years of experience working kitchens through permitted inspection, and we structure the schedule around the inspection sequence rather than the other way around.
How to prepare your contractor to pass the first time
Passing kitchen inspection the first time comes down to preparation before subm ittal, not heroics on inspection day. Here’s the checklist we work to, and the questions to ask any contractor on your shortlist:
- Confirm the jurisdiction in writing. The permit application should clearly name the City of North Las Vegas Building & Safety division and your correct address. If it doesn’t, ask why.
- Draw the full appliance list before submission. Range, hood, refrigerator, dishwasher, microwave, disposal, any wall oven, wine fridge, or built-in coffee maker. Every one of these affects the electrical, plumbing, or ventilation scope.
- Decide the wall question before demo. If you’re removing a wall, open it in the plans, not on demo day. An engineer’s stamp on a load-bearing wall is part of the permit packet.
- Match hood ducting to the hood and the run. Hoods specify a duct diameter and maximum run; if your kitchen can’t accommodate it, choose a different hood – not a smaller duct.
- Keep the permit card visible and the plan set on-site. Inspectors want to see both. A permit card buried in a truck console delays the visit.
- Schedule rough-in inspection as soon as the walls are open and wiring is run. Don’t wait to finish demo on the other side of the kitchen first.
- Walk the site before the inspector arrives. Pop covers, plate covers, GFCI test, hood function, cabinet doors hung straight. Small stuff, but it’s what final inspection sees first.
This preparation is part of what our cabinet installation scope builds around – the cabinet layout is finalized before rough-in, so electrical and plumbing land where the finished kitchen actually needs them. The countertop template waits until cabinets are set and inspection-adjacent work is done, which avoids the classic headache of cutting a slab twice.
We also bring brand discipline to the specification phase: Cambria, Silestone, and Caesarstone quartz surfaces in the plan from day one, and Kohler or Moen fixtures specified so the plumbing rough-in matches the actual fixture being installed. A vanity-height faucet going into a standard sink base is a permit revision waiting to happen. When the fixture lineup is Kohler, Moen, or Blanco from the start, the rough-in is drawn correctly the first time.
Resale and insurance consequences of unpermitted kitchen work in Nevada
Unpermitted kitchen work in Nevada comes back at two moments: when you sell, and when you file a claim. Both are expensive moments to discover a problem.
At resale
Nevada sellers complete a disclosure of the property’s condition, and unpermitted work that’s discovered during a buyer’s inspection creates a disclosure obligation even if it was done before you owned the home. Buyers’ agents price the risk. In practice, that means one of three outcomes:
- The sale price drops by roughly the cost of correcting the work plus a discount for the perceived risk.
- The buyer demands that the work be permitted and inspected retroactively before closing – which can be slow, and not every scope can be verified after the fact.
- The deal falls apart, especially on a kitchen that was clearly rearranged and shows no permit history.
County assessor records and permit histories are public. A buyer’s agent will pull them.
On insurance
Homeowner policies typically exclude or limit coverage for losses caused by unpermitted or non-code work. A water leak from a behind-the-wall plumbing move that was never inspected, or a fire traced to a circuit added without permit, is the kind of claim an adjuster investigates closely. An unpermitted kitchen remodel in North Las Vegas doesn’t automatically void a policy, but it does shift the risk onto you in the event of a loss traced to that work. That’s a bad place to be after a kitchen fire.
During the work
Work done without a permit can also be stopped by the city’s code enforcement arm if a neighbor or the homeowner reports it, which turns a smooth remodel into a compliance project. The cost isn’t in the permit itself – it’s in the delay and re-work.
Your North Las Vegas neighborhood matters here too: older established areas around the city core and newer subdivisions on the north side each have their own permitting quirks, and a specialist who works here knows the difference. When in doubt, permit the work.
Common mistakes to avoid
- Pulling a Clark County permit for a home inside North Las Vegas city limits. The inspection has to come from the correct jurisdiction, and a county permit for a city address has to be re-permitted through the city. Confirm your jurisdiction before the contractor submits anything.
- Swapping a light fixture or faucet and assuming that’s the whole scope. A fixture swap on an existing circuit or line is usually cosmetic. But the moment you’re adding a circuit, moving the drain, or adding a hood duct, you’re in permitted work – and inspectors will notice if the rough-in doesn’t match the plan.
- Removing a wall without knowing if it’s load-bearing. North Las Vegas has many single-story homes where the wall between the kitchen and the living room carries the house. Demo first, structural review later is the most expensive order of operations in any remodel.
- Changing the appliance list after the electrical rough-in. Adding an induction range, a wall oven, or a wine fridge after rough-in is signed off means a permit revision. Finalize appliances before submission.
- Specifying a hood that can’t duct through your house. A high-output hood with a shorter maximum run than your kitchen allows has to be swapped. Pick the hood before the ducting, not after.
- Skipping the pre-final walk-through. Missing plate covers, an untested GFCI, or a hood that recirculates instead of exhausting will fail final and cost you another inspection cycle. Walk the site first.
- Never getting a signed final from the inspector. Kitchen permits close with a final inspection on record. Without it, your “permitted” kitchen looks unpermitted to a buyer’s agent.
When to call a professional
Call a professional before demo, not after. That’s the moment when scope review, permit jurisdiction, and the appliance list all need to be settled, and it’s the moment when an experienced kitchen specialist saves you the most time and the most money. If you’re planning a kitchen remodel that moves any wall, any electrical circuit, any plumbing line, or any ventilation path, you’re in permitted work – and the planning has to happen before the first hammer swing. Even cosmetic-only kitchen projects benefit from a scope conversation: cabinets that don’t align with existing outlets, a countertop that won’t accommodate the sink base you want, or a hood that won’t fit your duct run are cheaper to catch before materials are ordered.
Kitchen Remodel North Las Vegas offers free estimates in North Las Vegas – call (833) 620-5631. We answer 24/7. Fast dispatch from 7am to 7pm, Sunday through Friday. Our technicians have up to 14 years of experience working kitchens, and we close out every kitchen project with the city’s inspection sequence in mind – not bolted on afterward.
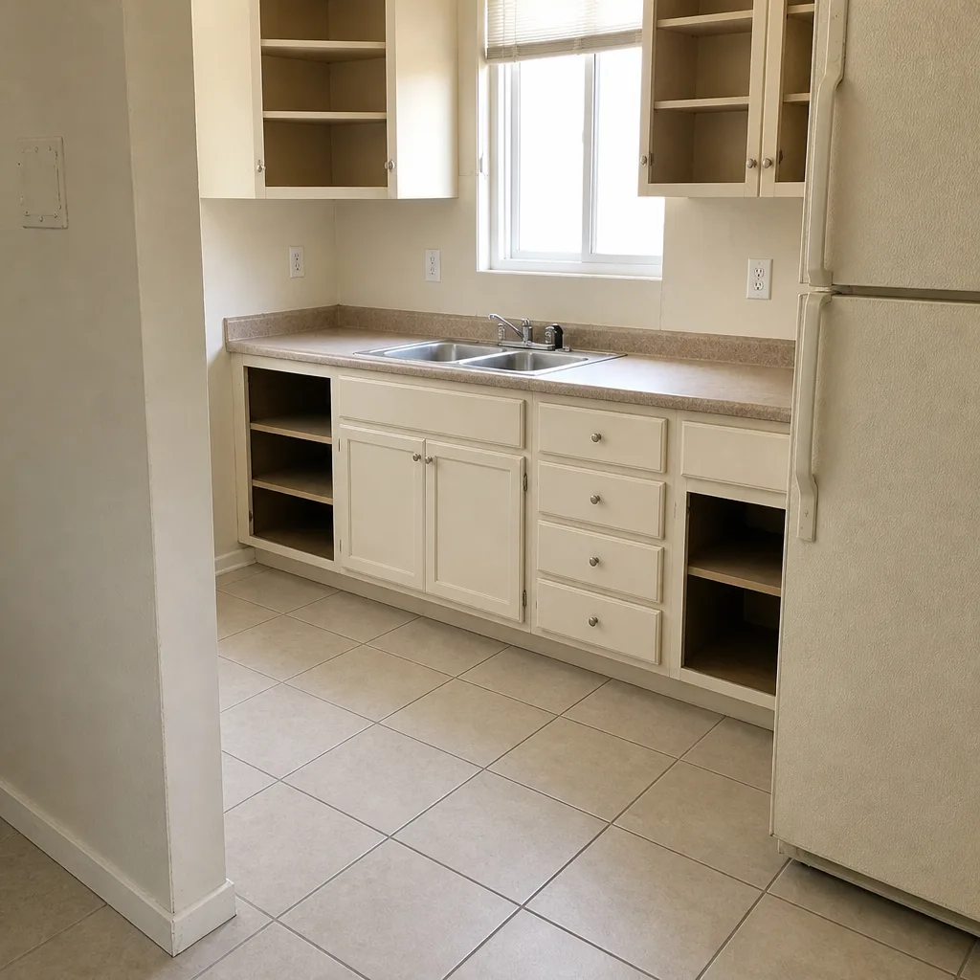
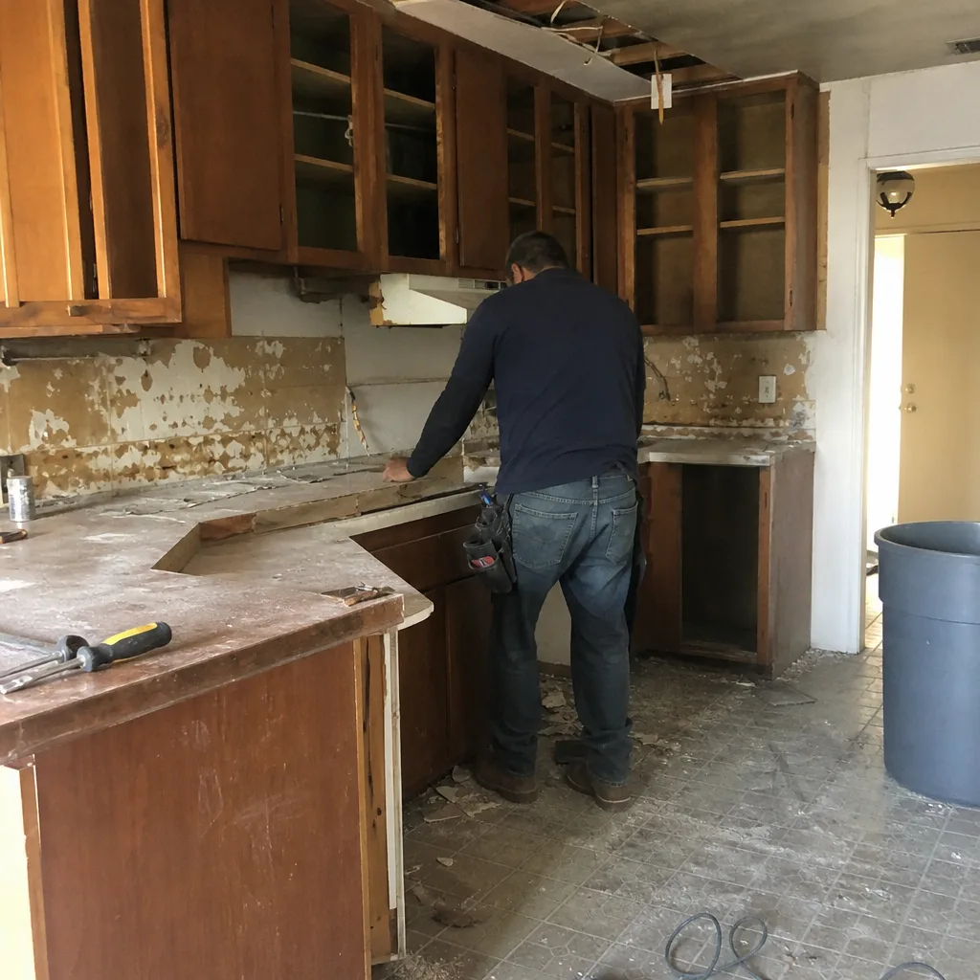
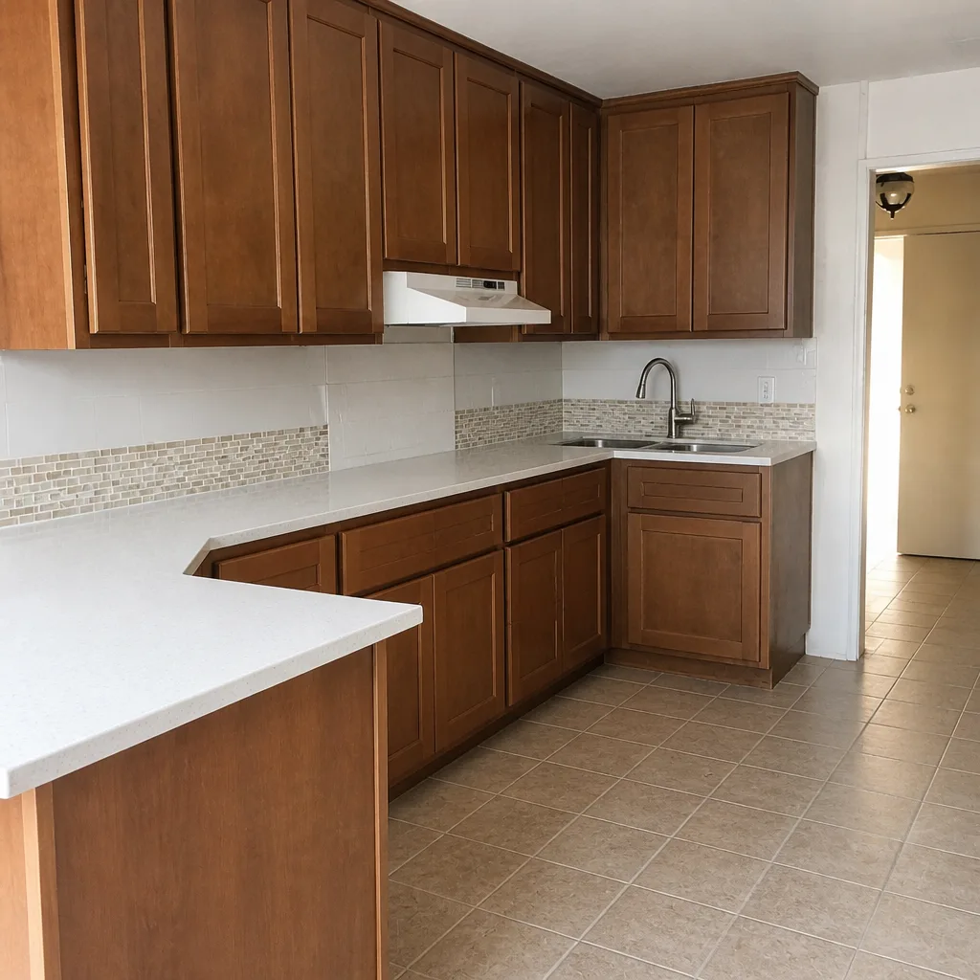
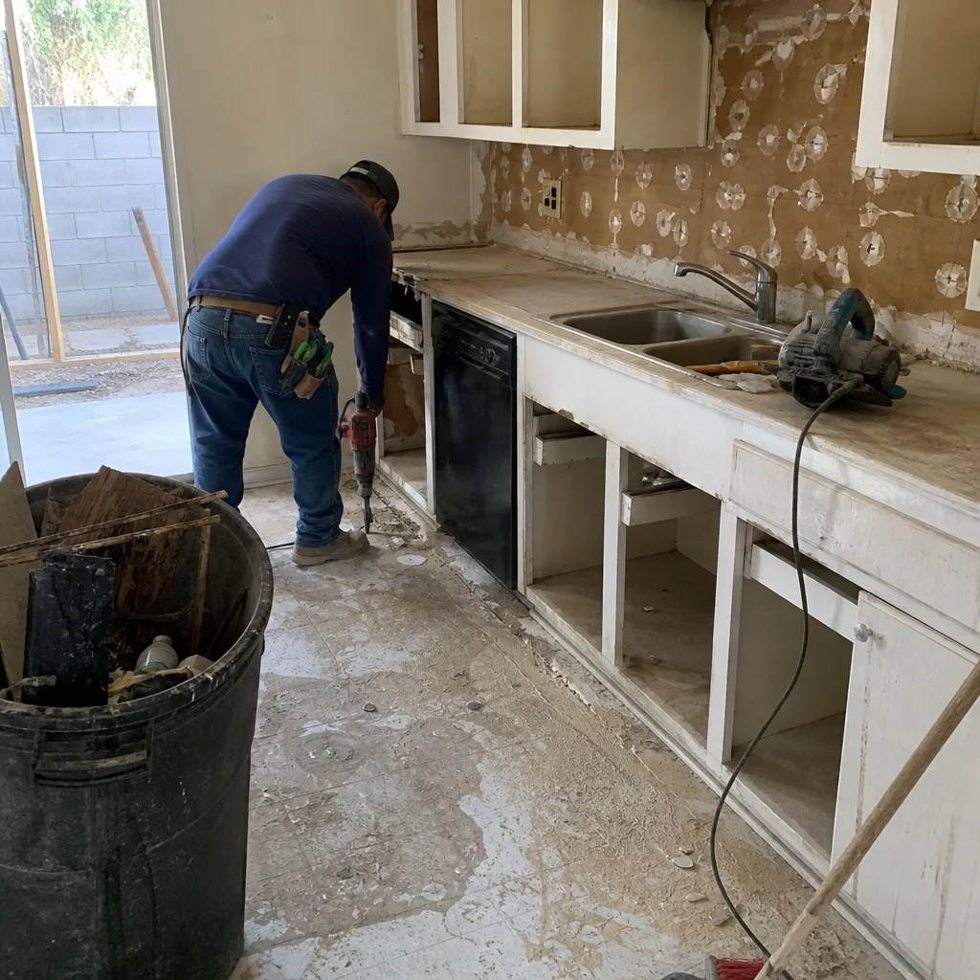
See the difference
 Before
 After
 Before
 After
 Before
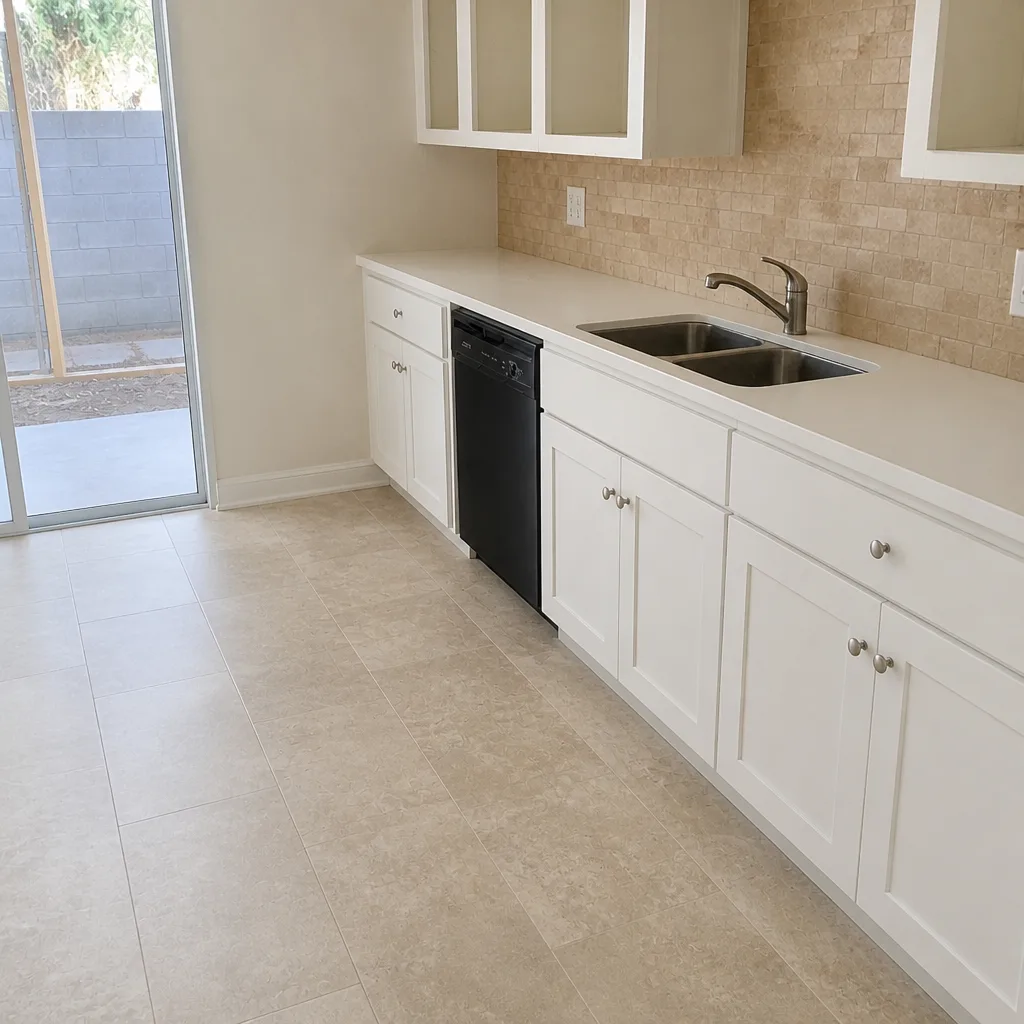 After
Frequently Asked Questions

Most kitchen remodels in North Las Vegas need a permit if they touch electrical, plumbing, structural, or ventilation systems. Cosmetic work – new cabinet fronts, a countertop swap over existing cabinets, paint, and backsplash – usually does not. Confirm your exact scope with the City of North Las Vegas Building & Safety division before work begins. Call (833) 620-5631 for a free estimate and a scope review.
No. The City of North Las Vegas has its own building department, and a kitchen remodel inside city limits needs a city permit – not a Clark County permit. Clark County handles unincorporated areas of the valley. Pulling the wrong permit means the work has to be re-permitted or re-inspected through the correct jurisdiction. Call (833) 620-5631 to confirm which jurisdiction applies to your address.
Permit fees are set by the City of North Las Vegas based on the scope and valuation of the work, so the fee varies project by project. The permit is almost always the smallest line on a kitchen budget compared to the cost of correcting unpermitted or failed work. Call (833) 620-5631 for a free estimate that includes the permit and inspection path for your kitchen.
In most permitted kitchen scopes, no – the hood has to exhaust to the exterior. A recirculating filter hood typically doesn’t satisfy the mechanical ventilation requirement. If your kitchen can’t accommodate exterior ducting, choose a hood with a compatible maximum run rather than one that filters and recirculates. Call (833) 620-5631 and we’ll spec the hood and ducting together.
Unpermitted kitchen work in Nevada comes back at resale and after a claim. Buyers’ agents pull permit history, and unpermitted work shows up in disclosures, lowers your sale price, or stalls the deal. Insurance coverage for losses traced to unpermitted work is typically limited or excluded. The safest move is to permit the work and close out the final inspection. Call (833) 620-5631 for a free estimate on a permitted kitchen remodel.
Usually not. Cabinet refacing, a countertop swap over existing cabinet runs, paint, tile backsplash, and flooring over sound substrate typically don’t trigger a permit or inspection. The scope changes the moment wiring, plumbing, or framing is involved. Call (833) 620-5631 to review your cosmetic scope and confirm whether the city wants a permit.
The Bottom Line
In North Las Vegas, the permit question comes down to three things: which jurisdiction your home is in, whether your kitchen scope moves any electrical, plumbing, structural, or ventilation work, and whether the permit packet was built from the complete appliance and layout plan before submission. Get those right and the inspection sequence is routine. Get them wrong and the project stalls at the worst possible moment – before demo, at rough-in, or at close. Priorities: confirm jurisdiction, finalize the appliance list, decide the load-bearing wall question up front, and don’t close the kitchen permit until the final inspection is signed. Pull the right permit, from the right department, with the right scope, and a North Las Vegas kitchen remodel stays on schedule from layout to final walk-through.
Call (833) 620-5631 to schedule your free estimate. We answer 24/7. Fast dispatch from 7am to 7pm, Sunday through Friday. Estimates are free, and every quote is a written line-item scope – the written estimate sets the price.
Written by the team at Kitchen Remodel North Las Vegas.